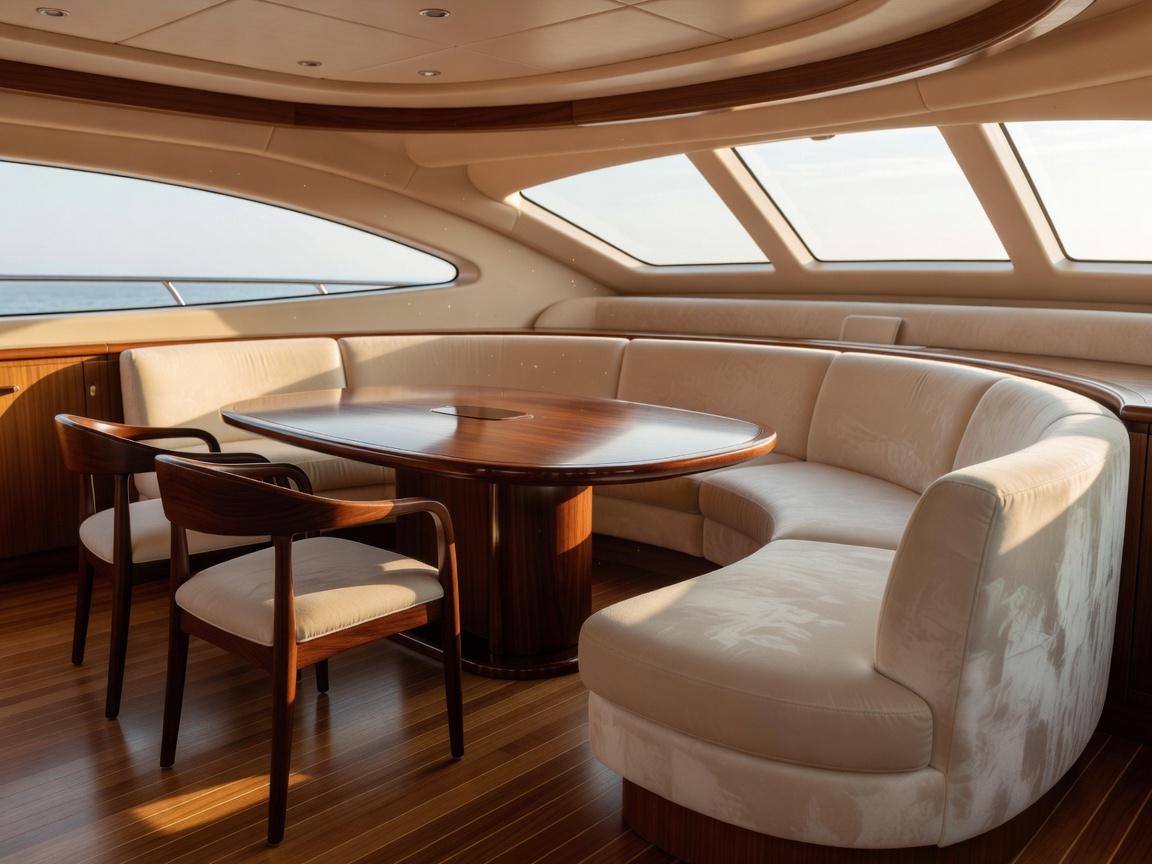
A yacht lounge differs from a residential living room because circulation is part of the furniture plan. People move through it carrying provisions, wet layers and bags; seating must feel relaxed without narrowing routes; and window treatments need to control glare without losing the relationship with the water.
Plan the room as a sequence
Start by mapping entrances, stairs, doors and the path to the exterior. Then position seating and dining around those movements. A sofa may look excellent in isolation but become awkward if it blocks a passage or leaves no comfortable place to put a drink. Low joinery can define a zone without making the salon feel divided.
Natural light changes through the day, so fabric, timber and stone should be viewed in morning and evening conditions where possible. Pale surfaces can enlarge a room, while a deeper teak or smoked-bronze detail gives the eye an anchor. The goal is not uniformity; it is a calm relationship between adjacent surfaces.
Seating, upholstery and storage
Choose seating by use rather than appearance alone. Deep, informal seating suits relaxed cruising, while a more upright arrangement may support dining and conversation. Removable covers, durable textiles and accessible cleaning routes are practical considerations. Upholstery also improves acoustic softness in a room with glass, hard joinery and stone.
Storage should absorb the everyday visual noise: books, glassware, throws, games, table settings and charging accessories. Closed cabinetry usually keeps the room calmer than a collection of open shelves. Entertainment equipment can be integrated into joinery, but controls and ventilation access should remain understandable for the people using them.
Layer the light
Use general illumination for safe movement, focused light for dining or reading, and low-level accents for evening atmosphere. Window treatments should be considered alongside lighting because glare and reflection can undermine both the screen and the material palette. Dimmers and scene controls are most useful when their logic is simple rather than over-programmed.
Indoor and outdoor continuity
Thresholds, flooring tones and upholstery colours can create a visual bridge to the exterior without copying deck materials indoors. Flooring needs to tolerate traffic and cleaning, while the seating zone benefits from warmer textures. Watch the transition at sliding doors: it is where sand, moisture and frequent movement are most likely to test an otherwise delicate finish.
Residential instinct
Prioritises a fixed composition, decorative freedom and generous circulation.
Useful when: the room is primarily stationary and lightly used.
Marine-minded choice
Balances comfort with access, secure storage, cleanability and changing conditions.
Useful when: the salon connects several active areas onboard.
Selection criteria should include the room’s traffic, exposure to daylight, cleaning routine, preferred level of formality and how much of the existing joinery can be retained. A considered lounge feels effortless because the practical work is hidden in the planning.