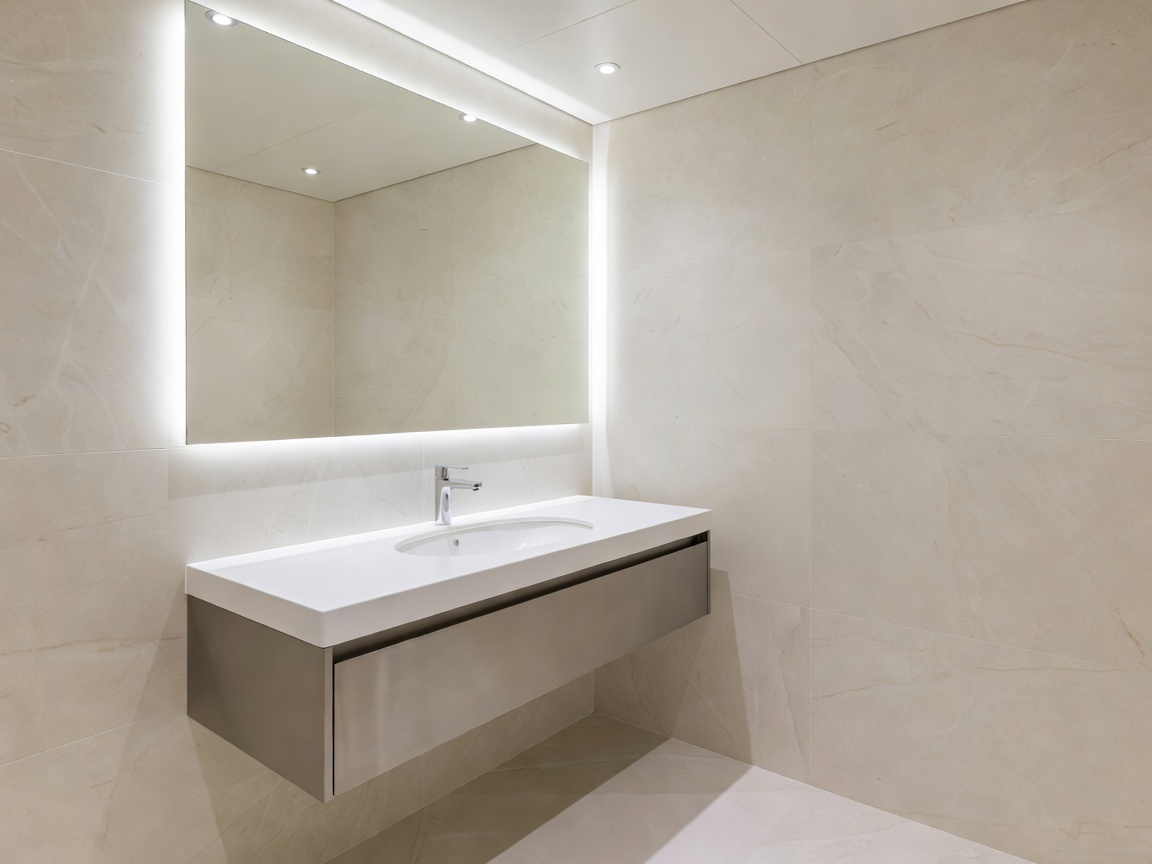
A yacht bathroom has to manage water, cleaning, ventilation and limited movement without feeling clinical. The best refits establish a clear visual continuity while quietly resolving practical details around the shower, vanity, toilet, storage and drainage.
Begin with the compact plan
Measure door swings, service access, shower clearance and the position of existing drainage before choosing finishes. A wall-hung vanity can create visual openness, but access behind it still needs thought. Shower screens, doors and curtains should be judged by how they work when the room is wet, not only by how they appear in a drawing.
Storage is often the first thing sacrificed in a small bathroom. A recessed cabinet, mirrored storage or carefully proportioned vanity can keep toiletries off the worktop. Keep frequently used items reachable and allow cleaning around the furniture. Small ledges can look attractive but quickly become maintenance points if their purpose is unclear.
Surfaces and hardware
Stone and porcelain can create a composed, architectural envelope, while smaller-format surfaces may help with access and detailed transitions. Composite materials offer another route where weight, repair and visual consistency need to be balanced. Selection should include slip, staining, cleaning and edge details without relying on unsupported performance promises.
Hardware should be comfortable to use with wet hands and coherent with the wider vessel. Brushed metal can soften the technical character of a bathroom; dark or bronze details add depth when used selectively. Mirrors help distribute light and make a compact room feel broader, but their edges and ventilation should be considered carefully.
Light, air and water
Combine general light with face-level vanity illumination and a softer evening layer. Avoid placing a bright source where it reflects harshly in the mirror. Ventilation is a design consideration as much as a technical one: grilles, access panels and air paths should be coordinated with cabinetry and ceiling treatments.
Drainage details, falls and thresholds need to be reviewed with the appropriate technical team for the vessel. This guide is educational rather than a regulatory specification. The same applies to fixtures and services: existing conditions should be surveyed, and installation decisions should be checked by qualified professionals where necessary.
Visual continuity without monotony
Continuous envelope
Uses related wall, floor and vanity tones to make the room feel larger.
Benefit: calm and visually spacious.
Risk: can feel flat without texture or a focused metal detail.
Defined zones
Uses a contrasting shower, vanity or floor treatment to create hierarchy.
Benefit: clearer orientation and more character.
Risk: too many contrasts can make a small room feel fragmented.
A successful bathroom refit is rarely about adding decoration. It is about controlling junctions, making maintenance straightforward and choosing a palette that remains comfortable under different light. The room should feel considered from the first step inside to the final wipe-down.